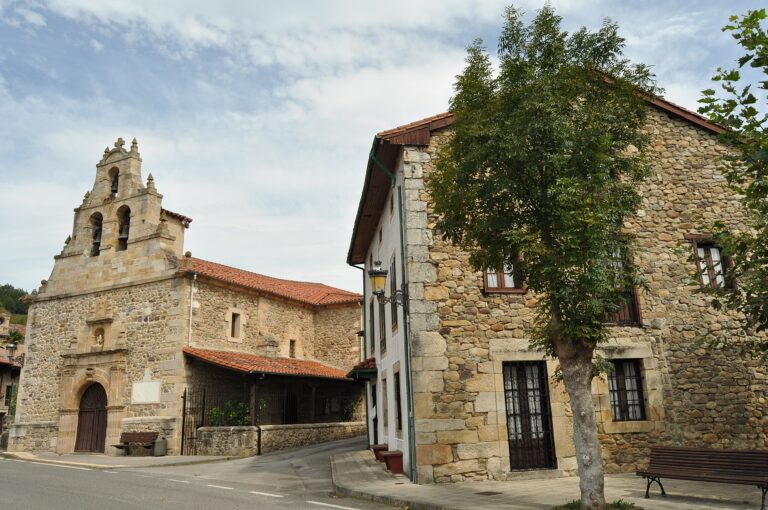
Amparo Rial House in Miengo
This early-20th-century house is associated with architect Javier González de Riancho and represents a later chapter than the traditional Montañesa manor houses.
Key facts
| Locality | Miengo |
|---|---|
| Municipality | Miengo |
| Type | Heritage |
| Access | Exterior; check whether the interior is open to visitors |
What makes this place special
It offers a comparison between modern and traditional residential architecture in the municipal capital.
A 20th-century house in Miengo’s heritage
The house known in some sources as Casa de Amparo Rial forms part of the civil heritage of Miengo. The town council calls it Peñas Blancas Palace and attributes it to architect Javier González de Riancho. Its interest lies in its departure from the traditional Montañesa manor house: it belongs to early-20th-century residential architecture incorporating English picturesque influences.
The heritage record of the Cantabria Official College of Architects (COACAN) lists it as a chalet for the family of Amparo Vial, at Avenida de Los Menicenses, and dates its commission/construction to 1911. The same entry calls it Peñas Blancas Palace and describes it as a family home in the English cottage style. Other sources use Amparo Rial and 1912; a public Coastal Authority document also refers to Casa de Amparo Rial. To make this discrepancy clear, this page keeps the widely used name while noting that the professional record consulted uses Vial and 1911.
The architect and the picturesque style
Javier González de Riancho (1881–1953) had a wide-ranging career in Cantabria and worked in several architectural styles. COACAN names him as the designer of the Peñas Blancas chalet and describes the house in relation to the English cottage and picturesque architecture. Miengo’s town-council website also attributes it to Riancho and uses the phrase “English picturesque”. It is therefore not a renamed historic Montañesa manor house: its style and date belong to a different period and architectural sensibility.
The picturesque movement aimed to make a house appear as a distinctive composition, with volumes, roofs and openings creating an irregular outline and a domestic image connected to the garden and its setting. COACAN identifies several features: neatly laid rubble stone, a double-height window, a very steep roof, parapets and bow windows. These can be described without assigning decorative details that do not appear in the record. The roof pitch and projecting sections form a silhouette that contrasts with the more compact layout of many traditional rural houses.
Bow windows project beyond the façade and open the view in several directions. Here they form part of a composition of volumes and openings at different scales. The double-height window creates a vertical opening visually linking two floors. Together with the rubble stone, this interplay of openings and masonry gives the exterior its character. These are ways to read the architecture, not an invitation to enter: the building is a home and is not advertised as a museum or monument with regular visits.
Peñas Blancas: address and setting
The professional register places the house at Avenida de Los Menicenses, 1125, in Miengo. The town council directory lists a business called Floristería Peñas Blancas at that address, but this commercial listing alone does not establish visiting arrangements or which rooms may be entered. The COACAN page, published in 2018, described the chalet as well preserved and occupied by its owners at the time; there is no current confirmation of the interior’s condition or availability.
The house is in the locality that shares its name with the municipality, in the Peñas Blancas area. It should be distinguished from Miengo’s municipal facilities: it is neither a public amenity nor a town hall. Its location helps place it alongside other civic landmarks in the capital, although they belong to different periods. Torre Herrera Palace and Casa Torre de Corro are other examples of residential and historic architecture in the village; San Miguel Church shows the parish church’s role in the centre.
The town council’s account of Miengo’s civil architecture includes Peñas Blancas Palace and the ruins of Herrera Palace, followed by San Miguel Church. This sequence is useful for arranging an exterior visit around the locality, but it is not an officially signposted route. To learn about each place separately, see the pages for Casa Torre de Corro, Torre Herrera Palace and San Miguel Church.
An exterior visit that respects the property
If you pass through the area, view the house’s overall form from a public road or space where stopping is permitted. You may be able to make out the steep roof, the texture of the stone and the projecting openings noted in the professional catalogue. Vegetation and gates may hide part of the façade; do not cross gardens, gates or private plots to find a viewpoint. The COACAN address is a documentary reference, not permission to enter.
No opening hours, visitor telephone number or regular cultural activity is published for the chalet. Its interior is not advertised as open to visitors. A responsible visit should therefore be limited to viewing the exterior and respecting the privacy of its occupants. Do not photograph residents or interior windows, block entrances or ring the bell expecting tourist assistance. Organised architectural visits would require the owner’s express permission or an official programme confirming access.
The house can be part of a broader walk around the locality and the municipal guide, but it need not be a lengthy stop. Its main value for visitors is as a distinctive example of early-20th-century residential architecture that can be compared with buildings from other periods. The contrast between stonework, steep roof, projecting windows and the scale of the house can be appreciated from outside without entering the grounds.
Frequently asked questions
Is it Casa de Amparo Rial or the chalet of Amparo Vial?
Some sources commonly use Amparo Rial, and the Coastal Authority document uses that name. COACAN identifies the building as a chalet for the family of Amparo Vial and dates the commission to 1911. This page keeps its familiar title while making the professional register’s documented variant clear.
When was it built?
COACAN records 1911 as the year of commission/construction. Other references give 1912, so this page says the first third of the 20th century and explains the discrepancy rather than asserting a single unqualified date.
Who was the architect?
Miengo Town Council and COACAN attribute the chalet to Javier González de Riancho.
Can I visit the inside?
No visiting hours or public visits are advertised. This is a private home; view it from public places and respect the residents’ privacy.
Sources and scope
The authorship, address, 1911 date, Amparo Vial name, English cottage description and architectural features come from COACAN’s heritage record. Miengo Town Council identifies Peñas Blancas Palace, its English picturesque style and the architect. A Coastal Authority document from the Ministry for Ecological Transition mentions Casa de Amparo Rial in the context of Miengo’s civic heritage. As sources differ on the surname and exact year, this page retains both variants and does not claim interior access or a specific heritage designation that could not be verified.
Its place in Miengo
This site is in Miengo. The municipal inventory places it within Miengo’s heritage, alongside churches, historic houses and archaeological sites spread across other villages. This page distinguishes its cultural interest from the practical question of access to the interior.
Where it is
It is in Miengo, one of the six localities in the municipality of Miengo. The village page brings together nearby places so you can plan the order of your visit.
Planning your visit
No interior visit is advertised; respect the property.
Frequently asked questions
Can you visit the interior?
No regular tourist opening is advertised. Check availability with the responsible organisation and respect private or protected areas.
What else is nearby?
Miengo has other places of interest. See the locality page to connect coast, culture and festivals without confusing events in neighbouring villages.
More places in Miengo
- Church of San Miguel the Archangel in Miengo
- Torre Herrera or La Dehesa Palace
- Peñas Blancas Palace in Miengo
- El Somo Palace
- Usgo Beach in Miengo
This page belongs to Miengo.
Return to Miengo or to the Miengo municipality guide.
Sources:Miengo Town Council · heritage ↗↗, Miengo Tourism Plan ↗↗, Cantabria Official College of Architects · Amparo Vial house record ↗↗, Miengo Town Council · municipal heritage guide ↗↗ y Dársena technical project · Government of Cantabria, Coastal Authority documentation ↗↗.