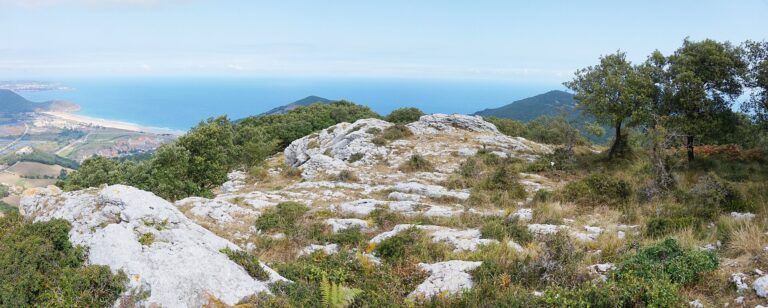
The Velarde Tower in Santillana del Mar
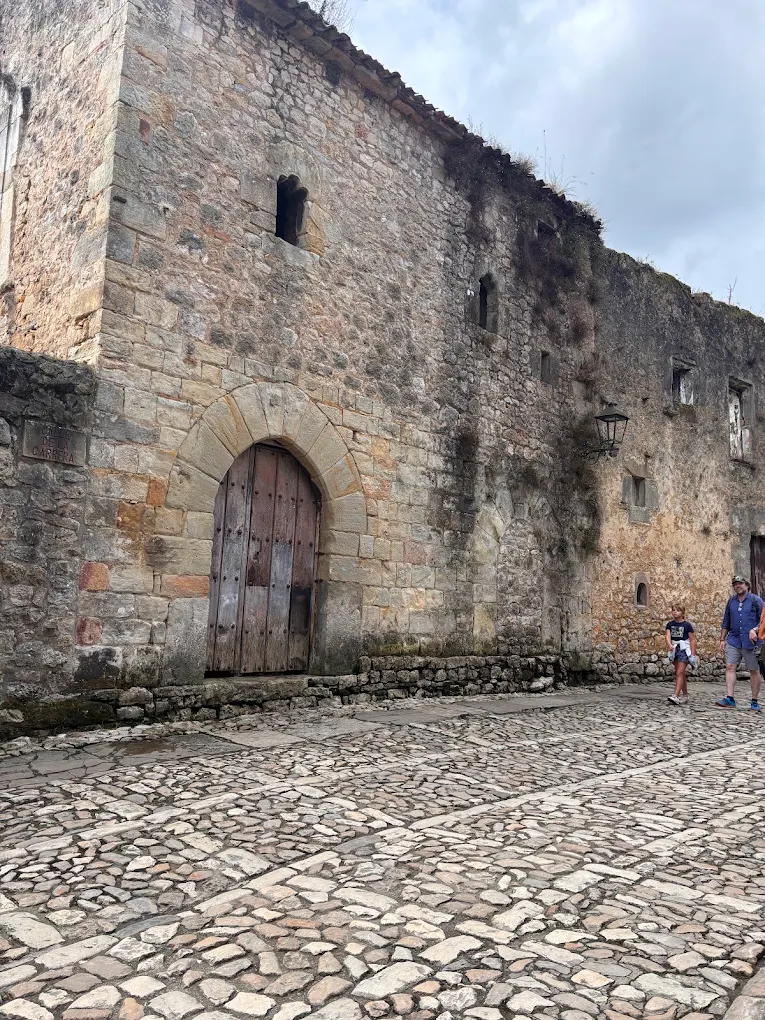
Location
The Velarde Tower, also known as the Tower of the Velardes, stands in Santillana del Mar’s historic quarter, at the upper end of Calle del Cantón and the start of Calle Carrera. It faces the Casa de Valdivieso and is close to the Plaza Mayor and the Merino Tower.
History
The tower was built in the first half or around the middle of the 15th century by García de Velarde “the Elder”, founder of the Casa del Cantón. The family’s estate was divided in 1460, confirming that the residence already existed by the middle of that century. García was married to Teresa Pérez de Barreda, another alliance between the powerful lineages of the town.
It was not the Velarde family’s first ancestral home: they had been established in Santillana since the 14th century. In 1330, Juan Velarde and María de los Ríos were living there. By the end of the 15th century, ownership of the tower was divided among different branches. Rodrigo Fernández de Velarde “the Younger” had to buy three quarters of it from Aparicio Velarde for 150,000 maravedís; he obtained the remaining quarter through an exchange with a descendant of García who was married to Juan Barreda, thereby bringing the property back together.
About a century and a half later, Rodrigo’s younger brother Alonso de Velarde built the Velarde Palace, also called the Palace of Las Arenas. It is a transitional building between late Gothic and Renaissance styles, quite different in scale and appearance from this older, more restrained family tower.
Architecture
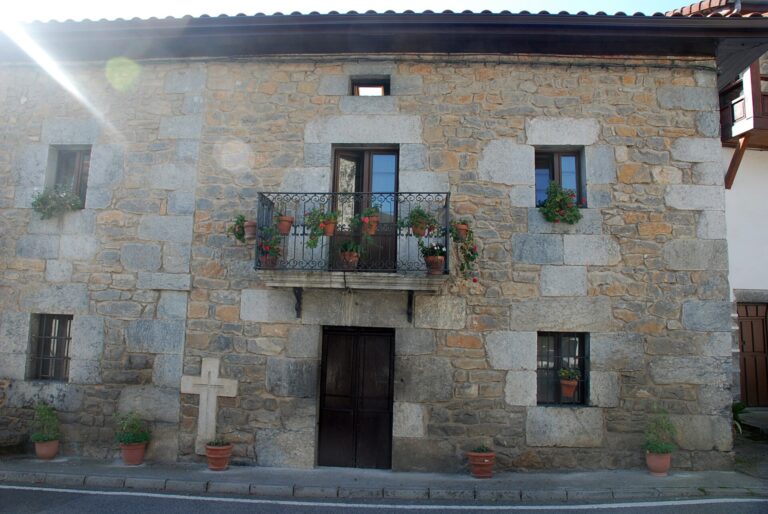
The present building is roughly rectangular in plan and has a pitched roof, but it does not preserve the full volume of the medieval tower. Archaeological studies indicate that the original tower had at least three storeys and rose higher than the building seen today. A major alteration, probably in the 17th century, removed the upper floor and incorporated the old Gothic facade into a larger structure. The facade on Calle Carrera is just over eight metres long. Its lower section is built in sandstone ashlar, while the upper section combines masonry with ashlar around the corners and openings.
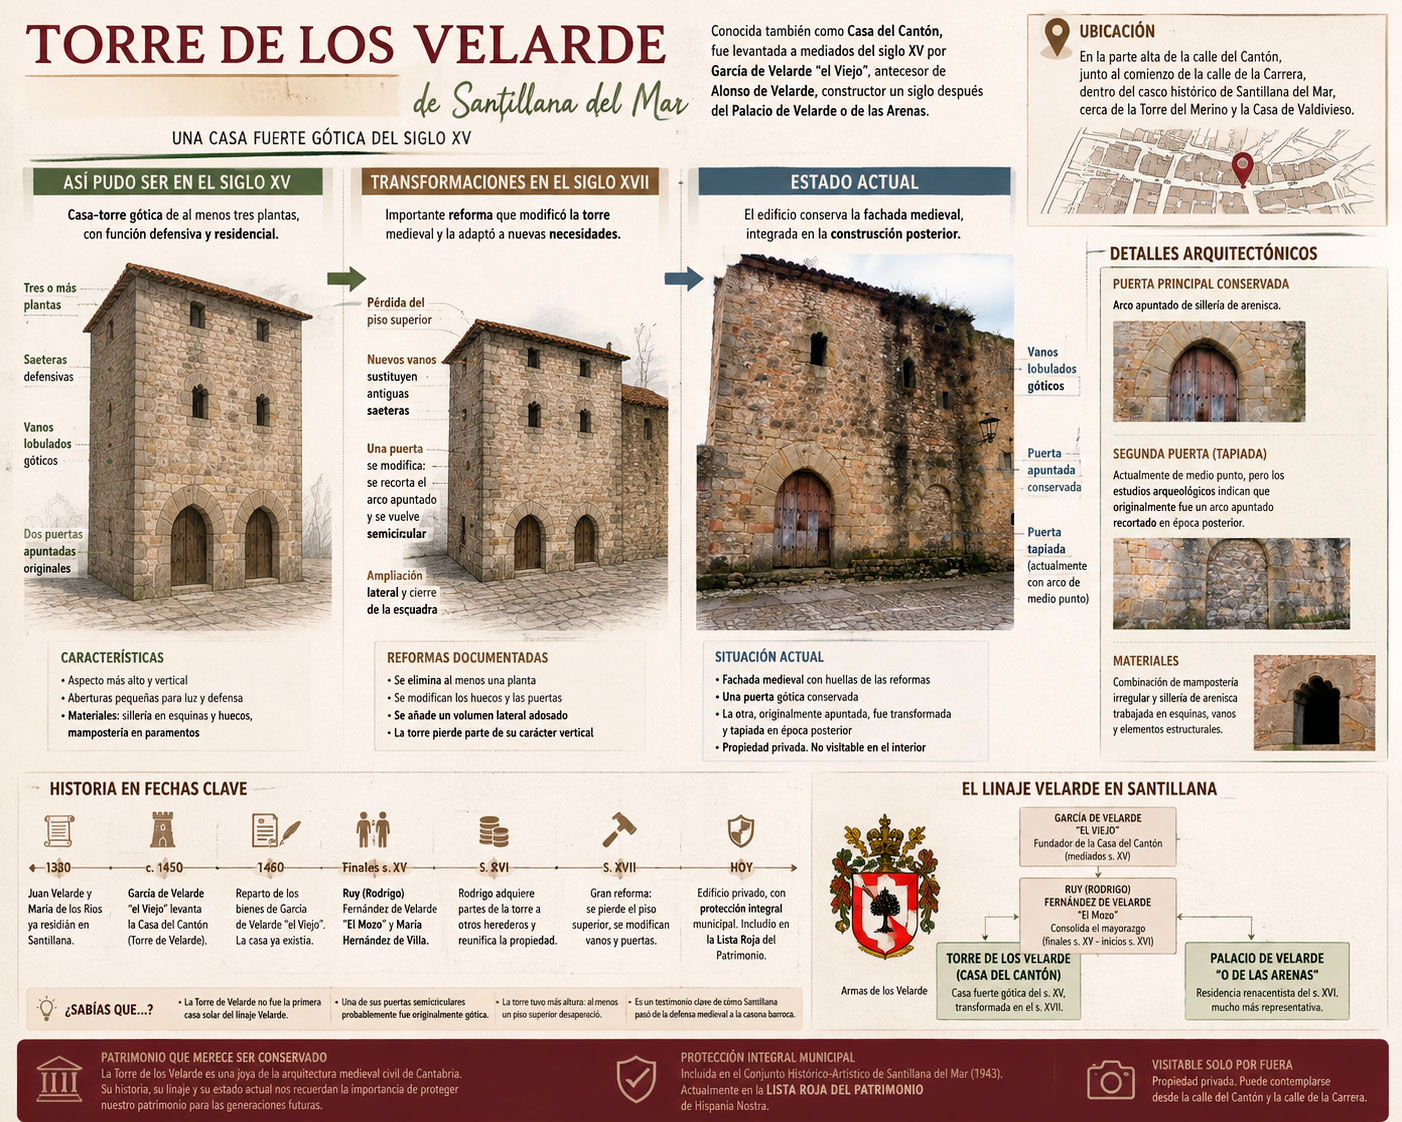
The tower’s evolution, from a 15th-century Gothic fortified house through later alterations to its present form.
Two old entrances survive on this facade. One retains its original pointed arch. The other is now walled up and appears semicircular, but an analysis of its edges suggests it was probably also a pointed doorway originally, later cut back and reshaped. Above them are two small Gothic openings, described in different sources as lobed, trefoil or ogee windows. They may have replaced arrow slits during the 17th-century remodelling: the move from a narrow defensive opening to a larger window reflects the change from a house designed for security to one arranged for comfort.
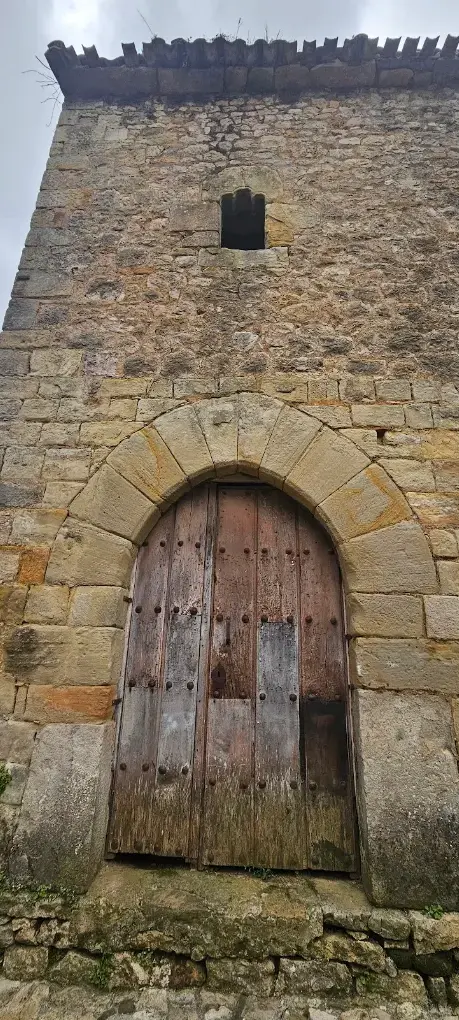
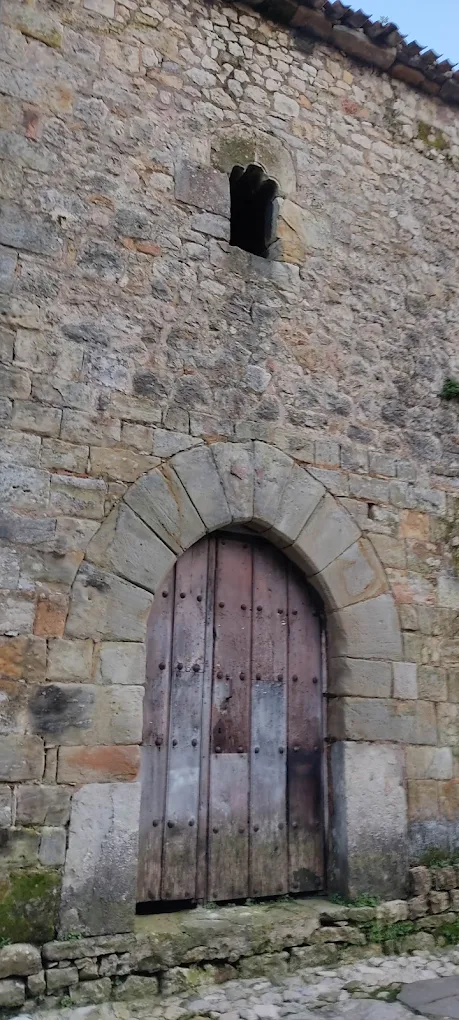
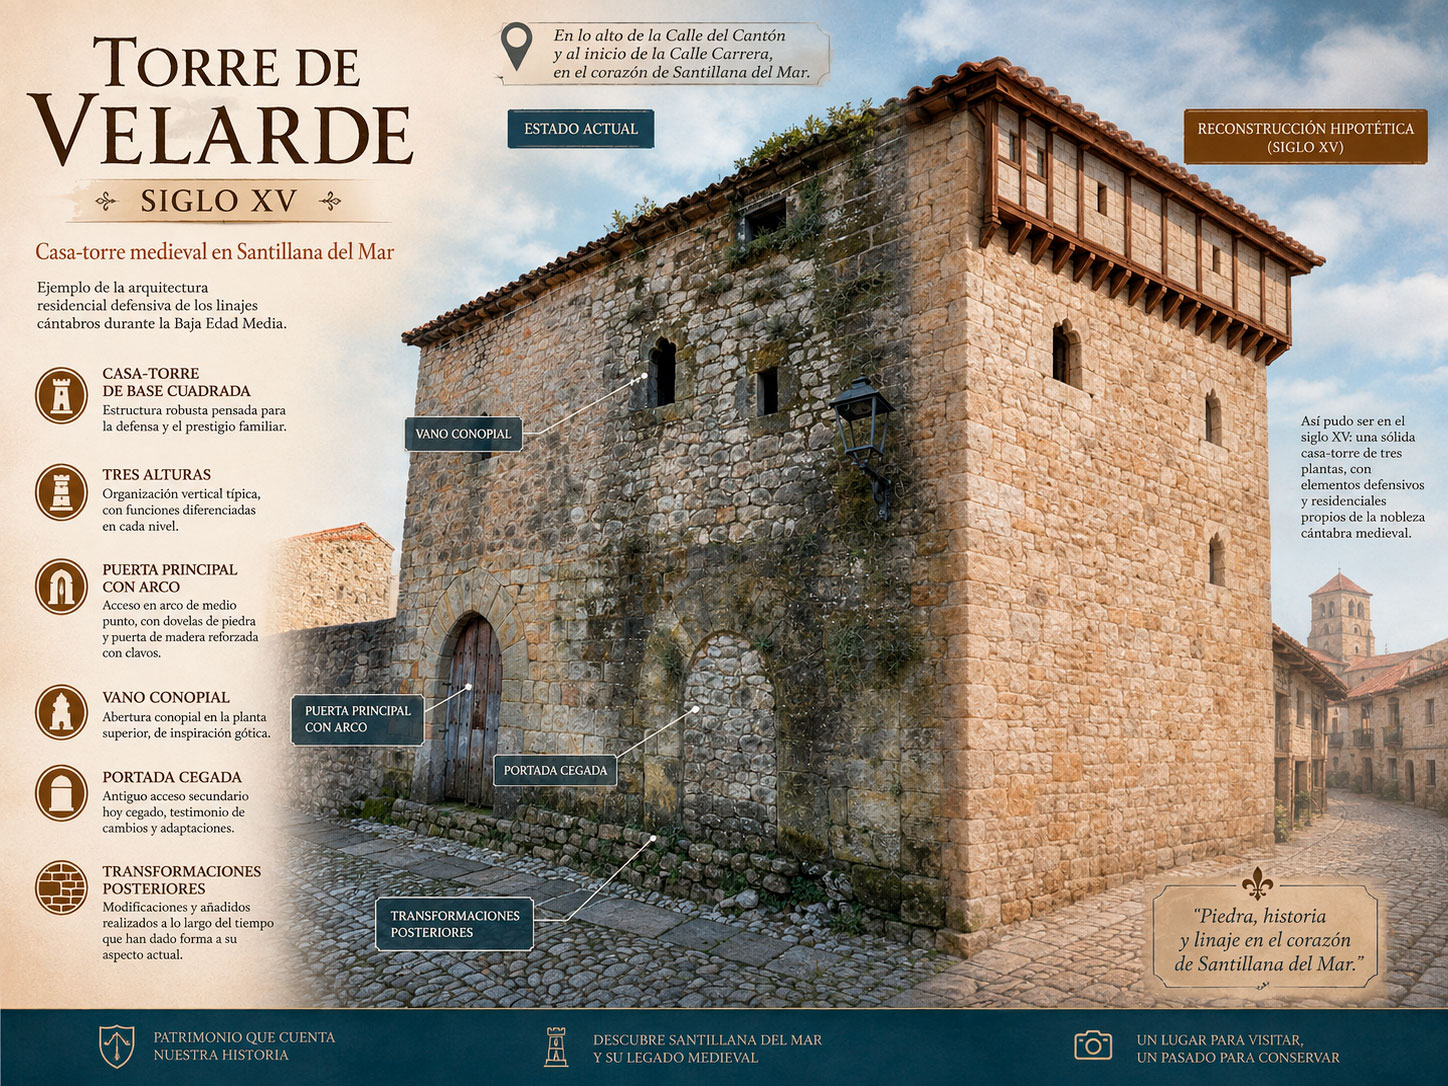
The Velarde Tower retains the restrained character of Santillana del Mar’s late-medieval towers, with thick stone walls and few openings.
The rear facade also has two doorways. One is Gothic and is now hidden behind a structure added in the 18th century to close the building’s corner.
A fortified house, not a castle
The Velarde Tower is best understood as a fortified house or Gothic tower-house rather than a castle. It combined a residence, a display of status and a degree of defensive capacity, but lacked the walls and military enclosures of a fortress. This type of building was common among powerful lineages in northern Iberia in the late Middle Ages. In Santillana it existed alongside other tower-houses, including the Merino Tower, which had a more administrative role.
The Velardes, the Collegiate Church and Regina Coeli
The lineage expressed its standing not only through its homes but also through religious institutions. A genealogical file from 1686 documents a Chapel of Saint John in the Collegiate Church of Santa Juliana associated with members of the family. Different branches of the Velardes were also connected with the former Regina Coeli convent, now the Diocesan Museum. The entail of the Casa del Cantón included other properties, among them a tower in Tagle.
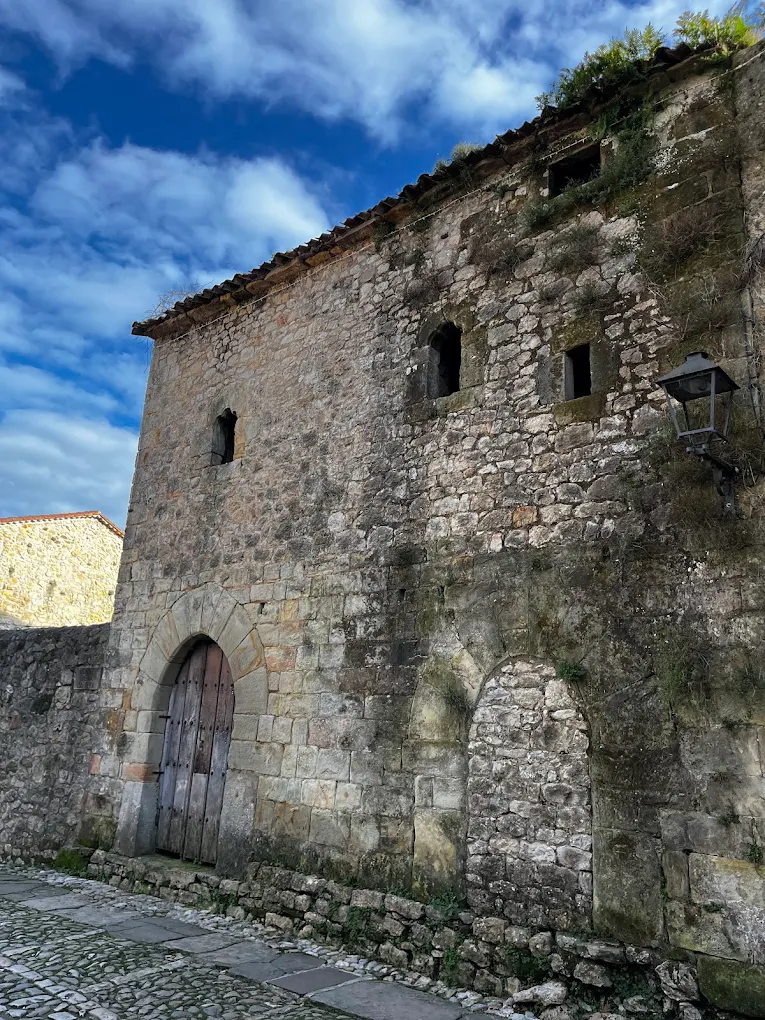
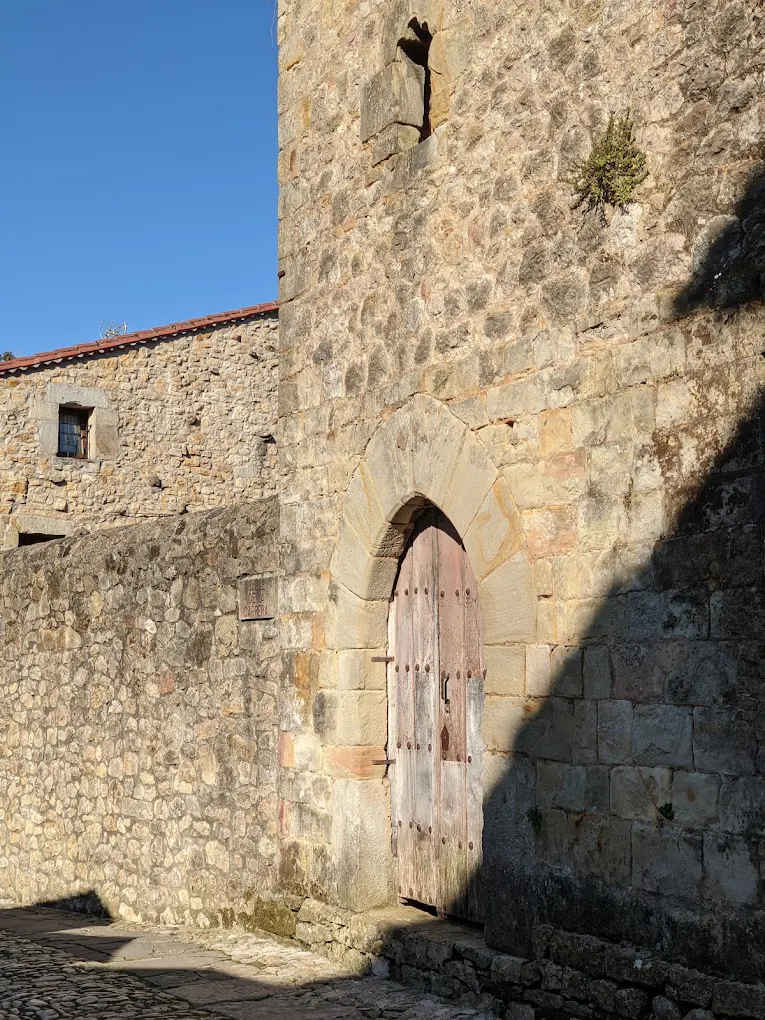
Long abandonment and the Red List
Unlike other Santillana monuments that have received restoration and new cultural uses, the Velarde Tower had remained unused for decades, and deterioration had affected parts of its roof and interior structures. Hispania Nostra added the Casa-Torre de Velarde to its Red List of Heritage on 4 February 2022. Its listing describes prolonged abandonment and progressive deterioration; it is a record of the situation assessed for inclusion, not a live inspection report. As of this guide’s 22 August 2026 review, no comprehensive restoration resolving the problem had been identified. The building has Level II integral protection under the municipal planning rules and lies within Santillana’s Historic-Artistic Site, declared in 1943. Legal protection has not, by itself, guaranteed effective conservation.
The Red List entry is maintained by Hispania Nostra ↗. The 1943 decree in Spain’s Official Gazette ↗ declared Santillana del Mar’s entire built-up area and surroundings a historic-artistic monument.
A discreet tower at the heart of the town
Although its architecture is more restrained than the buildings around the main square, the Velarde Tower occupies a prominent position at the top of Calle del Cantón, beside the start of Calle Carrera. It is only a short walk from the Merino Tower and Casa de Valdivieso. Its rear facade retains a Gothic doorway now concealed by an 18th-century addition that closes the building’s corner. The tower is viewed from the public street; do not enter the property.
Continue exploring with the Santillana del Mar travel guide.