Suances Town Hall: Architecture and Municipal History
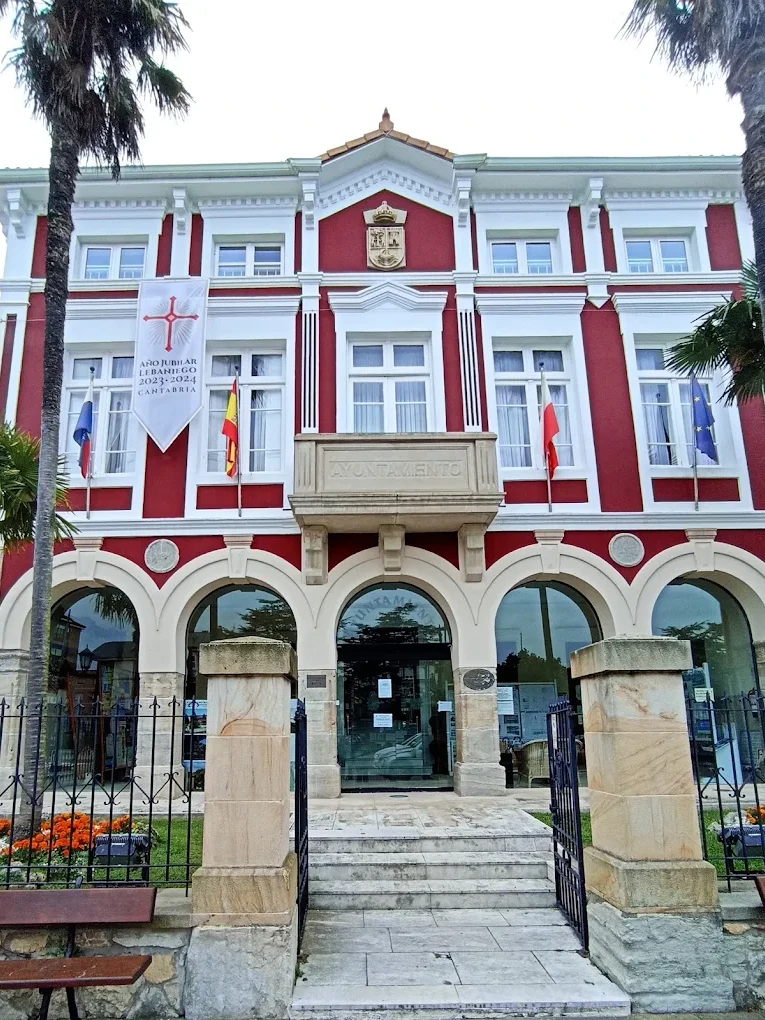
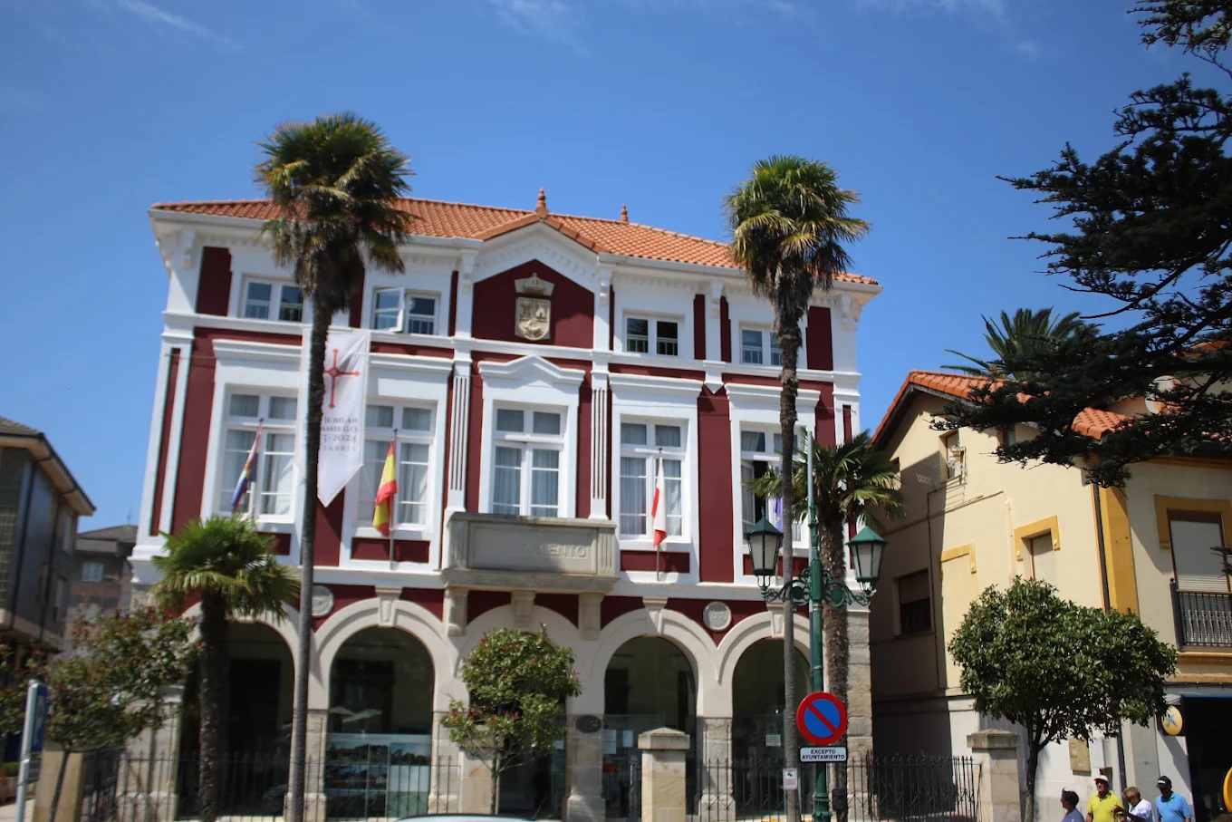
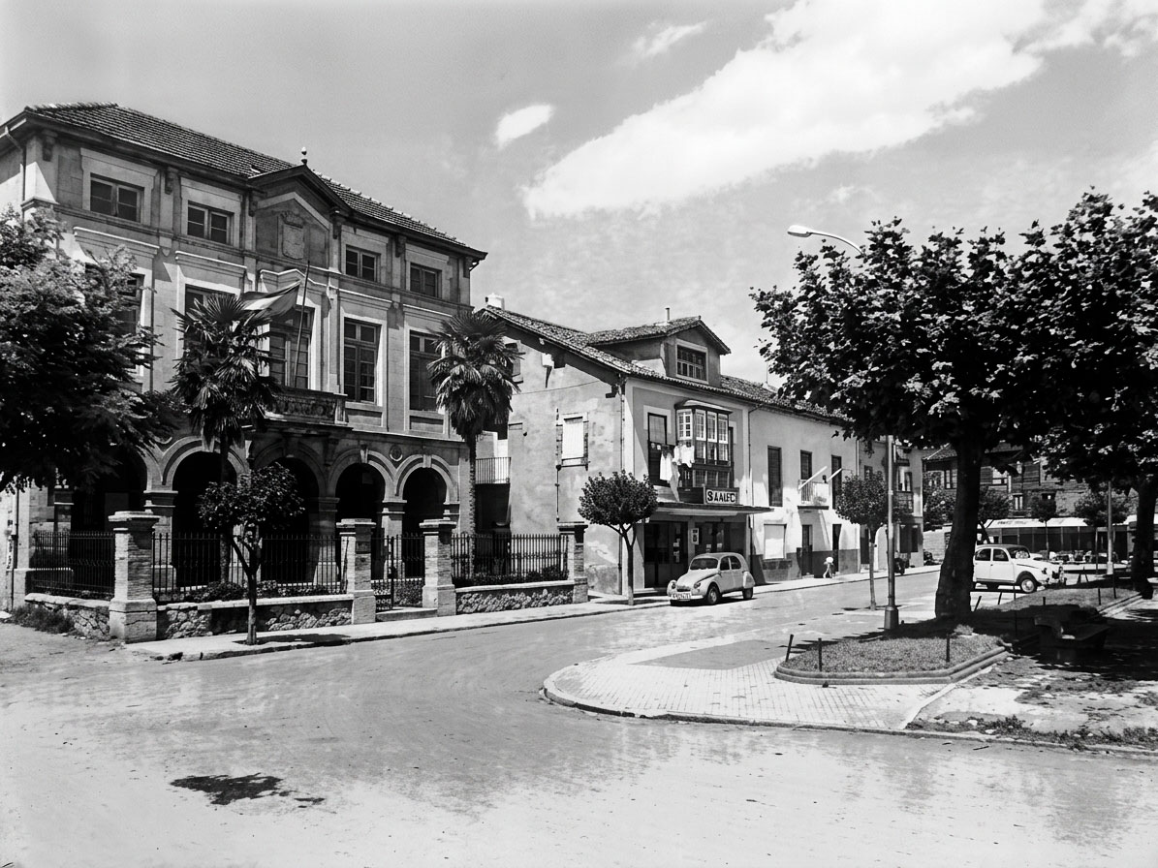
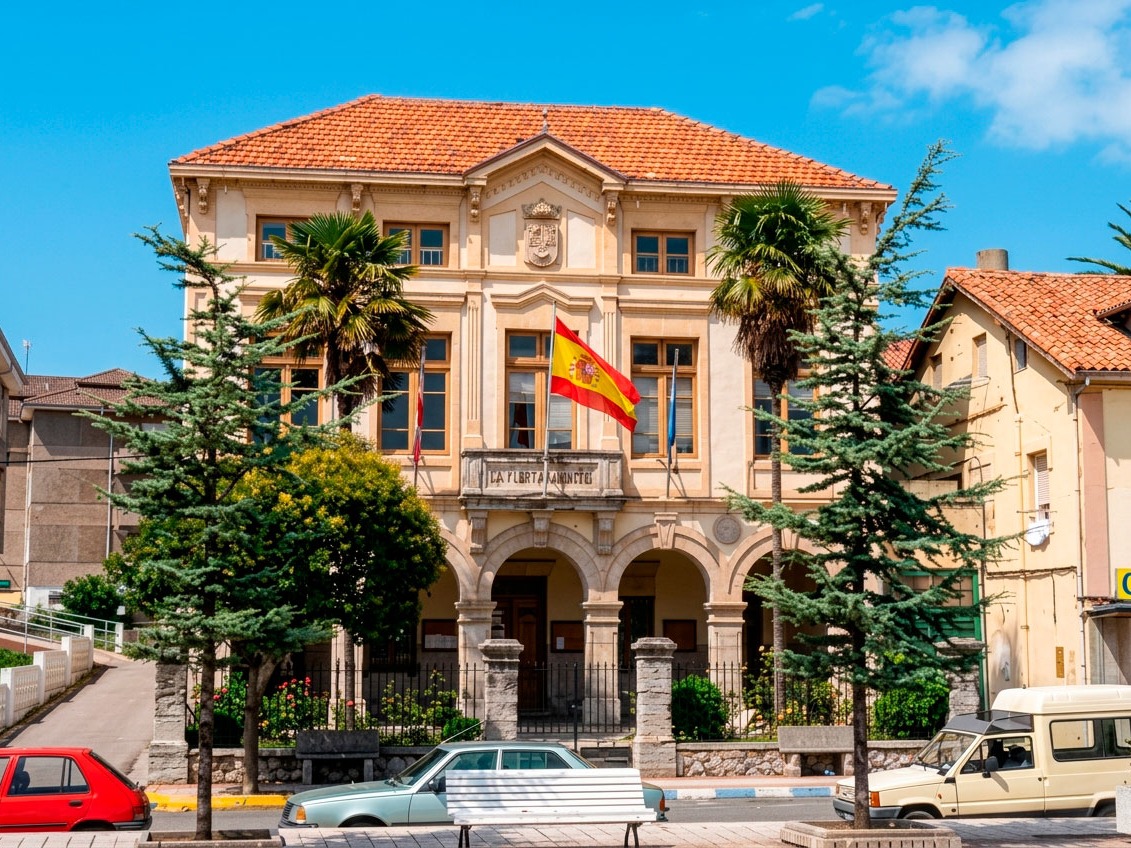
Suances Town Hall presides over Plaza de Viares with a façade that is easy to recognise: five semicircular stone arches form a portico, now glazed, and the municipal coat of arms sits above. The building is eclectic with a neoclassical air, in the tradition of civic architecture that appeared in northern Spanish towns as wealth from overseas began to reshape their centres. Its administrative history also deserves precision: the year most often repeated about the building does not necessarily date its construction.
1890: what actually happened?
It is often said that Suances Town Hall “dates from 1890”. That needs qualification: 1890 marks an administrative change, not necessarily the date when this building was constructed.
The municipality was first constituted in 1822, during Spain’s Liberal Triennium, bringing together Cortiguera, Ongayo, Puente Avíos, Hinojedo and Suances. In 1835 the local administration changed and the council was based in Ongayo; Tagle and Ubiarco were also incorporated. In 1890 both the municipal capital and the municipality’s name moved to Suances, where they remain today.
In other words, Suances became the municipal seat in 1890, taking that role from Ongayo. It is logical to associate construction of the current building with the move, and commonly repeated descriptions do so, but no documented construction date or architect has been identified. One route-heritage website adds, with limited support, that the Town Hall may have been “donated for that purpose” by the same benefactor who funded the school, Juan José Gómez Quintana. No study confirming this attribution has been found, so it remains a lead to investigate, not an established fact. If it proved true, it would connect three major institutional buildings in Suances to one patron: the Town Hall, the school and, according to local accounts, contributions to the parish church. What is documented is that the building was renovated and enlarged several times during the 20th century.
How the building is arranged
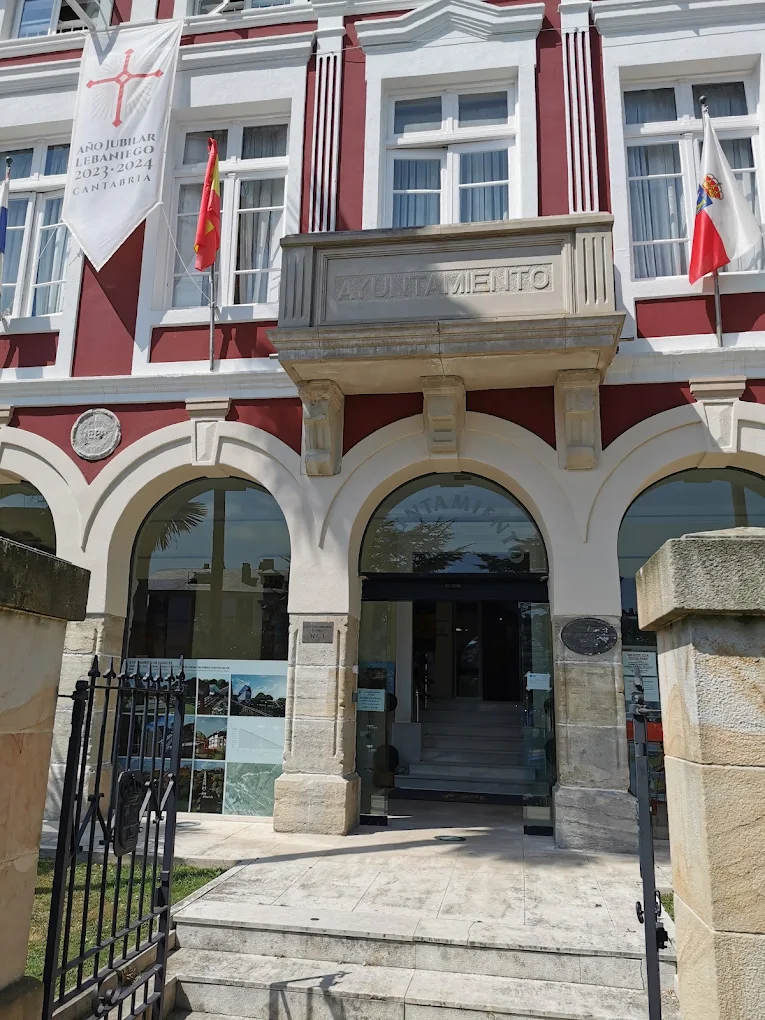
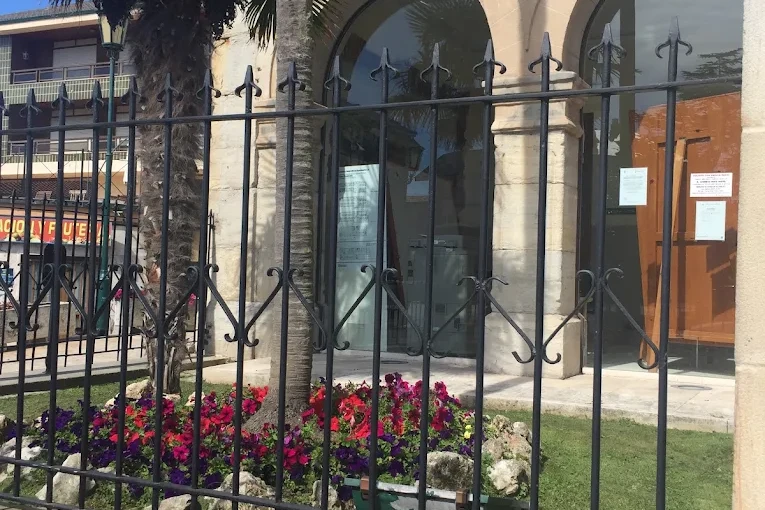
The Town Hall has three storeys beneath a hipped roof. Its most distinctive feature is the ground floor: five stone semicircular arches originally formed an open portico. They are now glazed, a common practical alteration in northern Spanish town halls that creates more usable indoor space while retaining the façade.
A balcony runs across the first floor above the portico. It is the institutional balcony used for announcements and public proclamations. The municipal coat of arms occupies the central axis on the second floor. The overall composition follows a late-19th-century civic pattern with eclectic and neoclassical elements: symmetry, order and restrained ornament.
No published heraldic interpretation of the coat of arms on the façade has been located, so this guide does not attempt to describe it from memory.
A “twin” of Colombres Town Hall?
A striking comparison is often made between the building and the town hall in Colombres, in Asturias’ Ribadedeva council, one of the region’s best-known showcases of Indianos architecture.
Local material and regional press have described the two as “twins” and both as eclectic-neoclassical. The comparison is plausible and appealing: the exchange of architectural models between Indianos towns in Asturias and Cantabria is well documented as a wider phenomenon. However, no architectural study supporting a direct relationship has been identified, nor has a shared architect or common set of plans been documented. For now, it is a frequently repeated resemblance that still needs verification.
The Suances shaped by the Indianos
The Town Hall makes more sense as part of a wider story. Much of the Suances visitors walk through today was shaped by capital that returned from the Americas between the late 19th and early 20th centuries.
On nearby Calle Quintana stands the former San José School, built with a legacy from Juan José Gómez Quintana. He has also been credited with contributions to the Town Hall and parish church. Regional reporting has mentioned two schools funded in the early 20th century by Gómez Quintana and Susana del Amo, both still visible on the same street; this interesting claim merits further research.
The Del Amo family also built La Quinta del Amo, a large estate in the upper town with Central European influences, now awaiting restoration in a ruinous condition. In 1904, Florencio Ceruti, Baron of Peramola, had his castle built above the beaches.
The Town Hall, schools, estate and castle: four buildings in less than twenty years, linked to wealth that crossed the Atlantic and returned to the coast.
Can you visit the inside?
This is an administrative building in active use, not a visitor attraction with a regular tour. The features of interest can be seen from Plaza de Viares: the arched portico, balcony and coat of arms. For municipal business, check public-service hours, which may vary by season.
Frequently asked questions
Where is Suances Town Hall?
On Plaza de Viares in the town centre, beside the former San José School and the parish church of Nuestra Señora de las Lindes.
When was the building constructed?
No documented construction date has been found. The year 1890 marks the move of the municipal capital from Ongayo to Suances, which is often associated with the building.
Why was the council previously based in Ongayo?
From 1835 the municipal administration was organised in Ongayo, which included Tagle and Ubiarco as well as the villages already grouped in 1822. The capital did not move to Suances until 1890.
Is it really identical to Colombres Town Hall?
Local sources and regional press repeat this comparison, but no architectural study or documented shared architect has been found. It should be treated as an unverified resemblance.
Have the arches always been glazed?
No. The five semicircular arches originally formed an open portico. The glazing was added later.
Can visitors go inside?
The Town Hall is an operating municipal office without regular tourist visits. Its façade can be viewed from the square.
What to see nearby
Suances’ main civic and historic buildings are within a short walk. On Plaza de Viares are the parish church of Nuestra Señora de las Lindes ES, dating from the early 17th century, and Casa de los Polanco ES, a manor house with a heraldic gateway. On Calle Quintana is the former San José School from 1911. A little farther away are La Quinta del Amo and Ceruti Castle. The Suances heritage guide ES brings these places together.
Continue to the Suances town guide or return to the municipality guide to explore the wider territory.